
Hotel guest room renovation · Design proposal · renovation 2026
Tamale Hotel Guest Room — Four-Star Renovation Design, 2026
Four-star (GTA) · Bedroom 22.2 m² + bathroom 6.6 m² · About 32 site days per room (planned)
Design proposal for a 2026 renovation. Images are design visualisations, not site photographs. We will add construction photos as the work progresses.

A boutique hotel in Tamale asked us to bring its standard rooms up to four-star level without changing the building. Room 105 is the sample room: 22 m² of bedroom and a 6.6 m² bathroom with no shower. We redesigned it in a Transitional American style and specified it to the Ghana Tourism Authority four-star requirements. The other five rooms on the floor will follow the same design.
At a glance
| Location | Tamale, Northern Region, Ghana |
| Type | Hotel guest room renovation (6 rooms; Room 105 is the sample) |
| Standard | Ghana Tourism Authority four-star (L.I. 2239) |
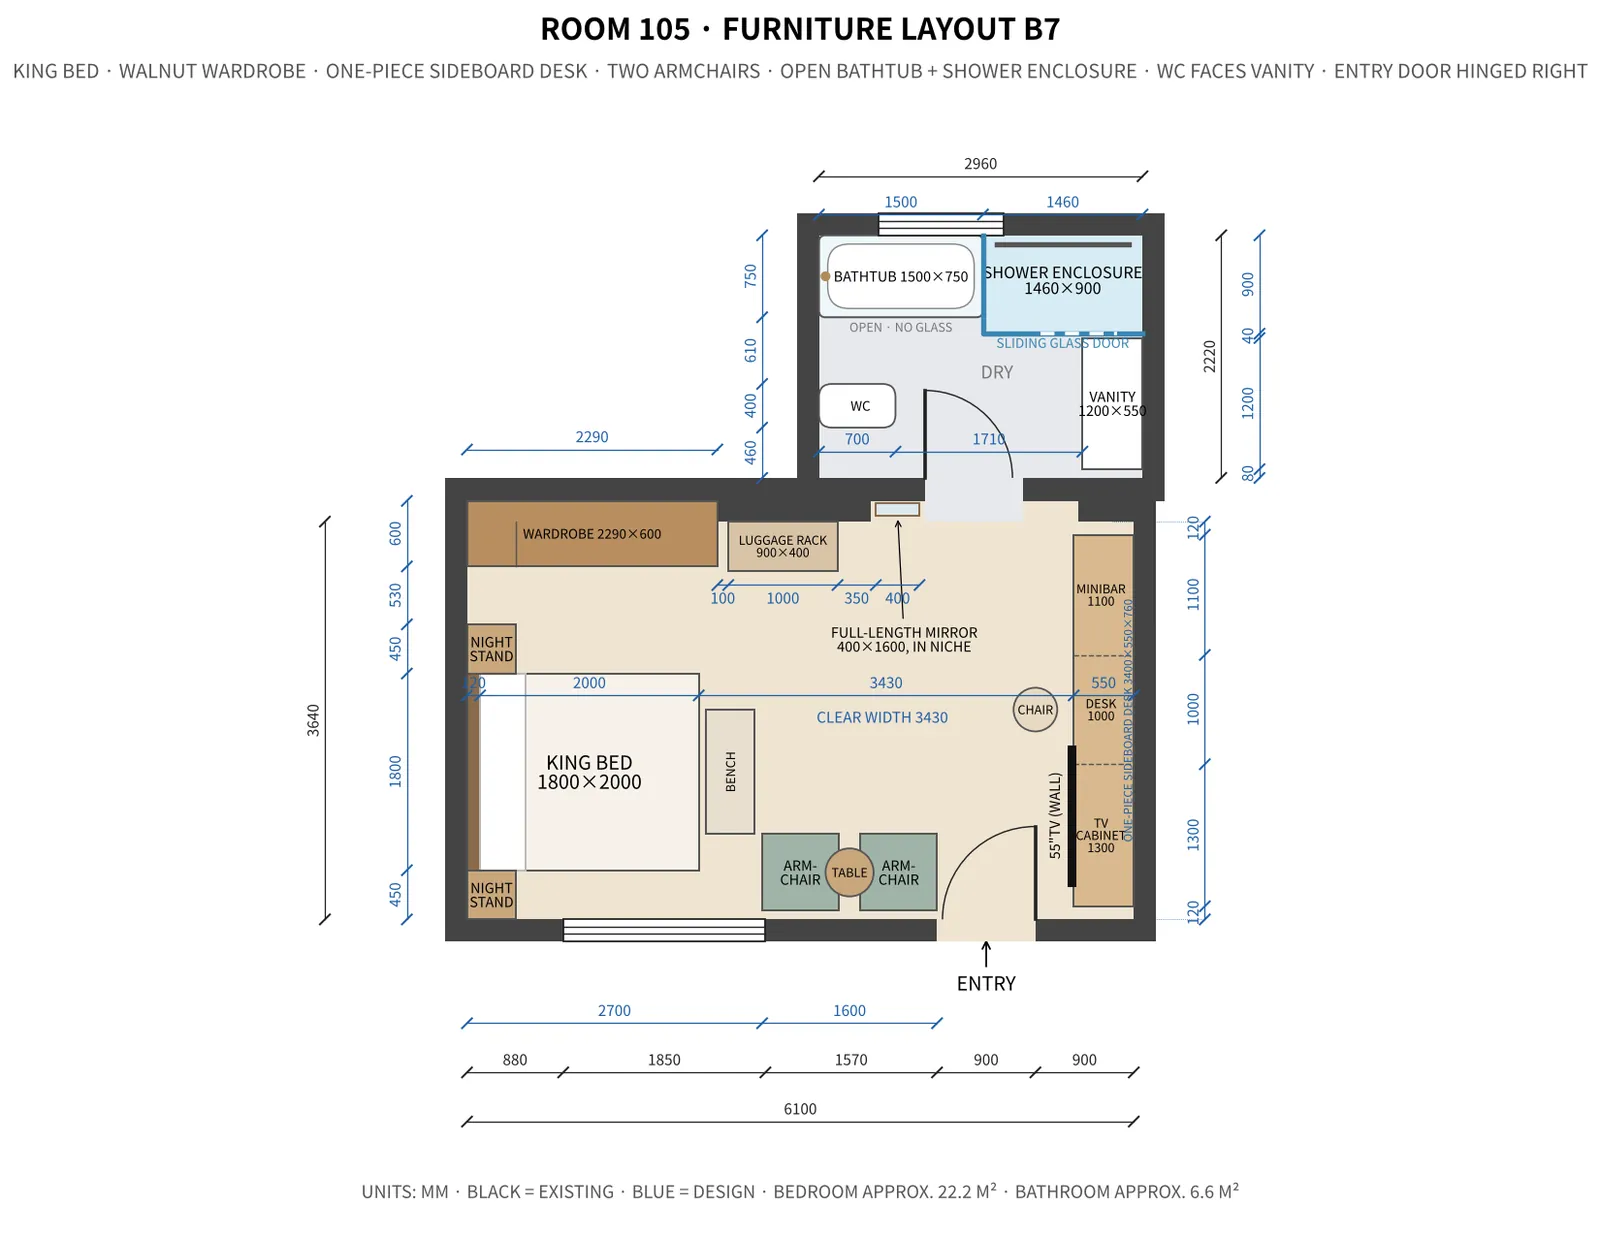
| Bedroom | 6100 × 3640 mm, approx. 22.2 m² |
| Bathroom | 2960 × 2220 mm, approx. 6.6 m² |
| Style | Transitional American: cream panelling, walnut, linen, brass |
| Our scope | Design, finishes, furniture, sanitaryware, lighting and doors supplied from Foshan; installation by the hotel's local contractor with our guidance |
| Planned site time | About 32 days per room, in ten stages |
The brief
The rooms were wide but tired. The bathroom had only a WC and a basin, which rules out a four-star grading. The owner wanted a calm, upscale room that guests remember, built from durable finishes that cope with Northern Ghana's heat and dust, and a design the local contractor could repeat room by room.
The design
From the door, the bed first. We moved the entry door hinge so the first thing a guest sees is the king bed against a cream panelled wall, with walnut nightstands, brass swing-arm sconces and a landscape painting above the headboard.
One walnut sideboard, three jobs. The opposite wall carries a single 3.4 m walnut sideboard with one unbroken top: a TV cabinet, an open writing desk with a mirror and lamp, and a minibar with open shelves. It replaces three separate pieces and keeps the floor clear.
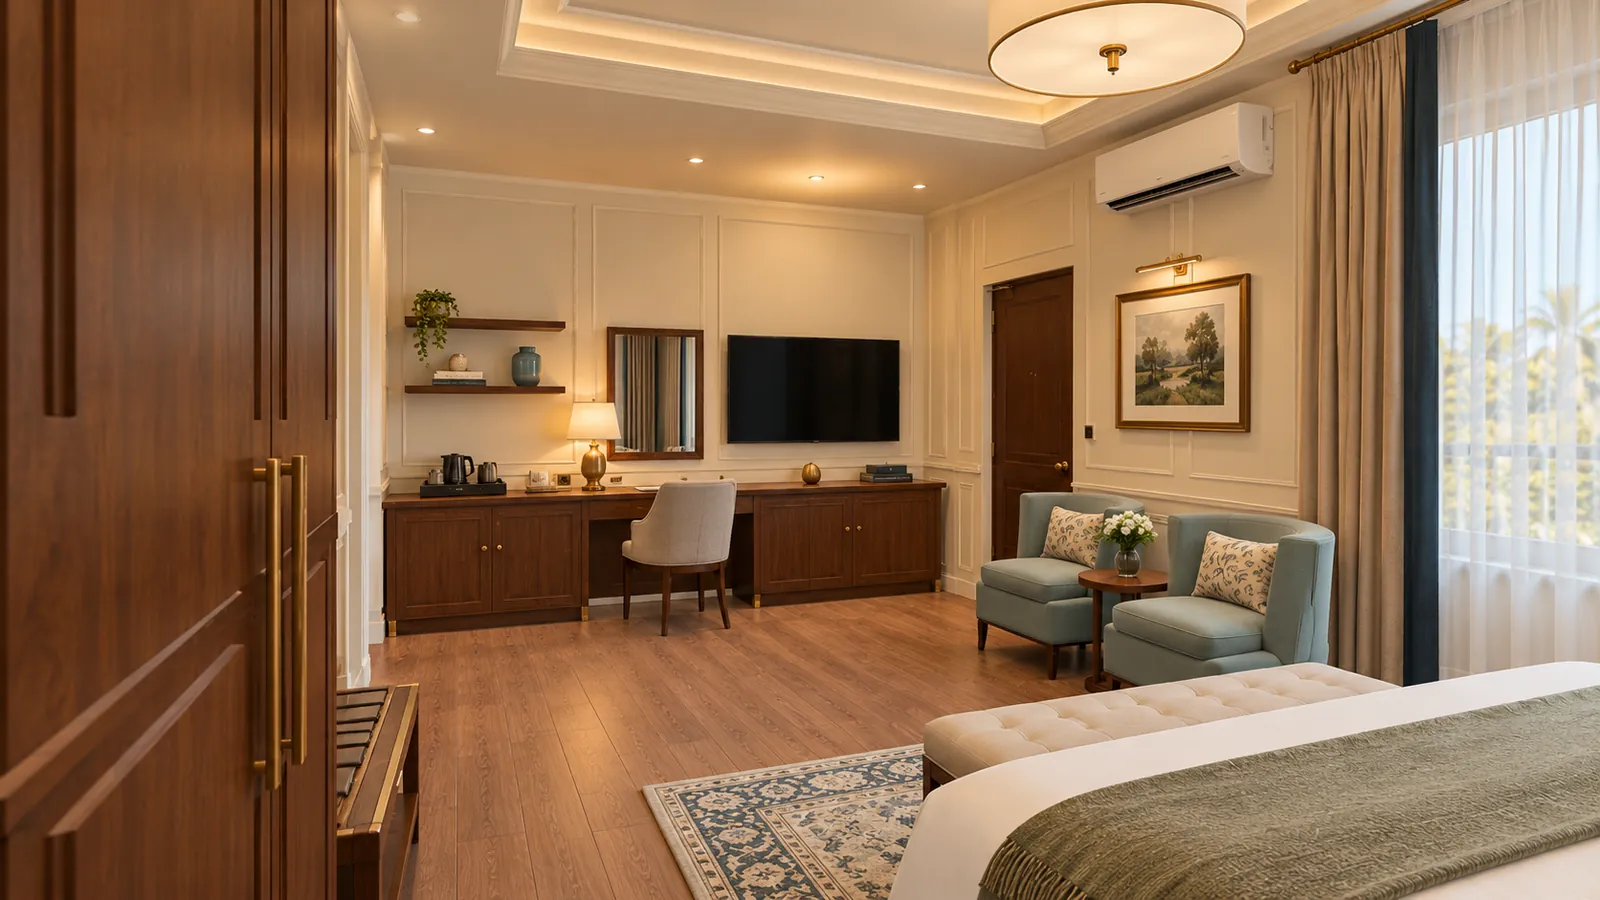
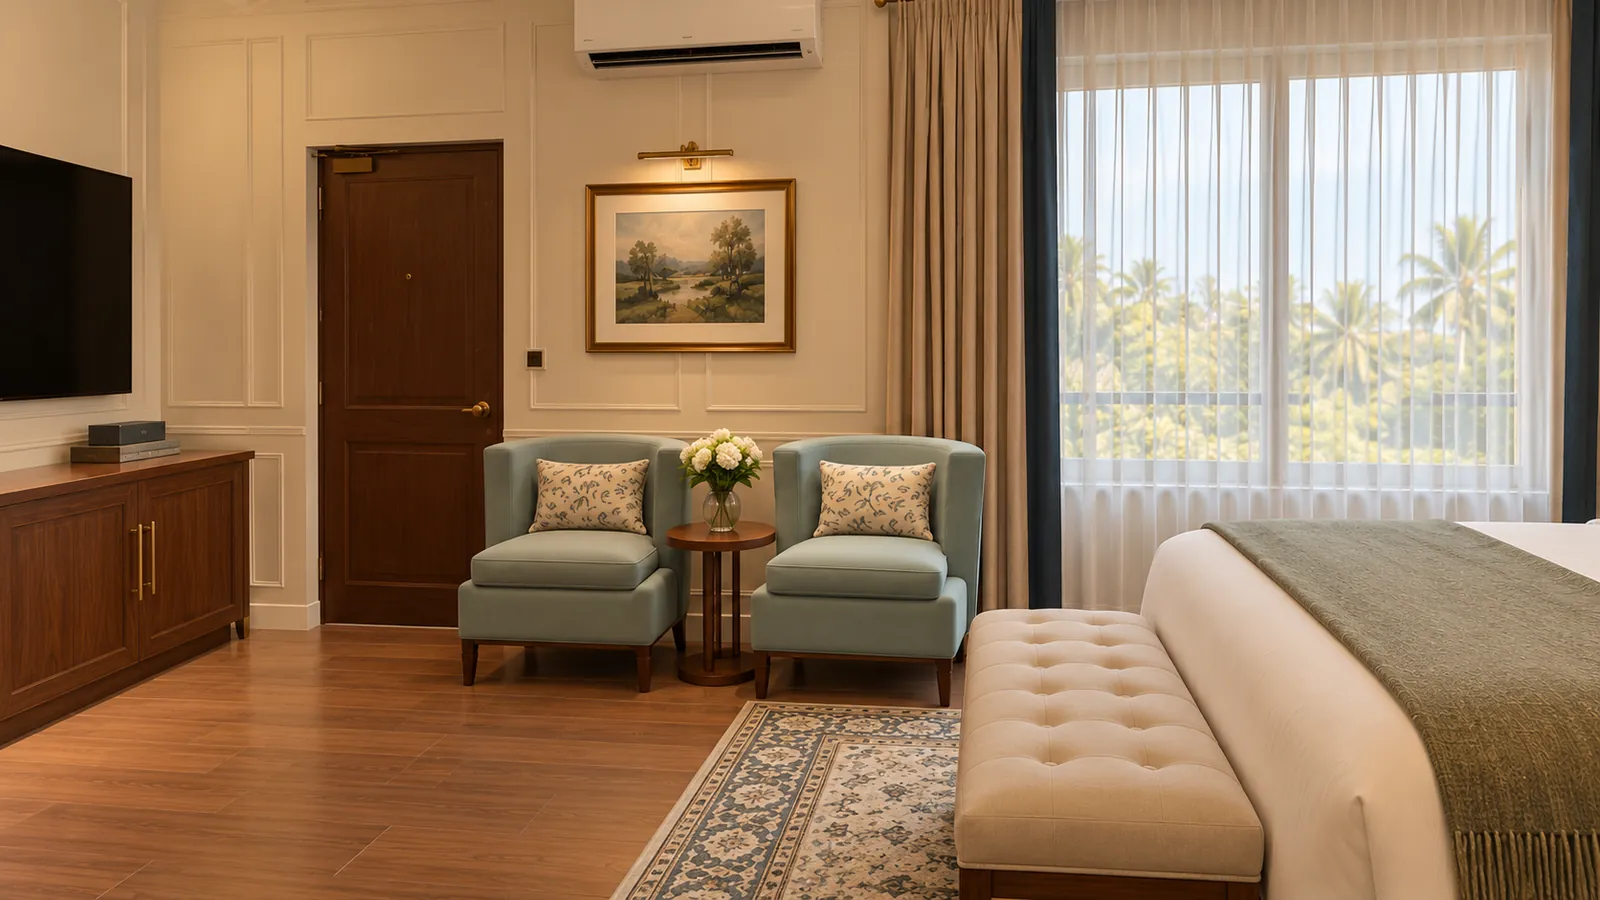
A lounge by the window. Two sage-blue tub armchairs and a round walnut side table sit under the window, with sheer and camel blackout curtains. The split air conditioner is mounted high above them, and the linen drum pendant hides a ceiling fan, which the four-star standard requires.
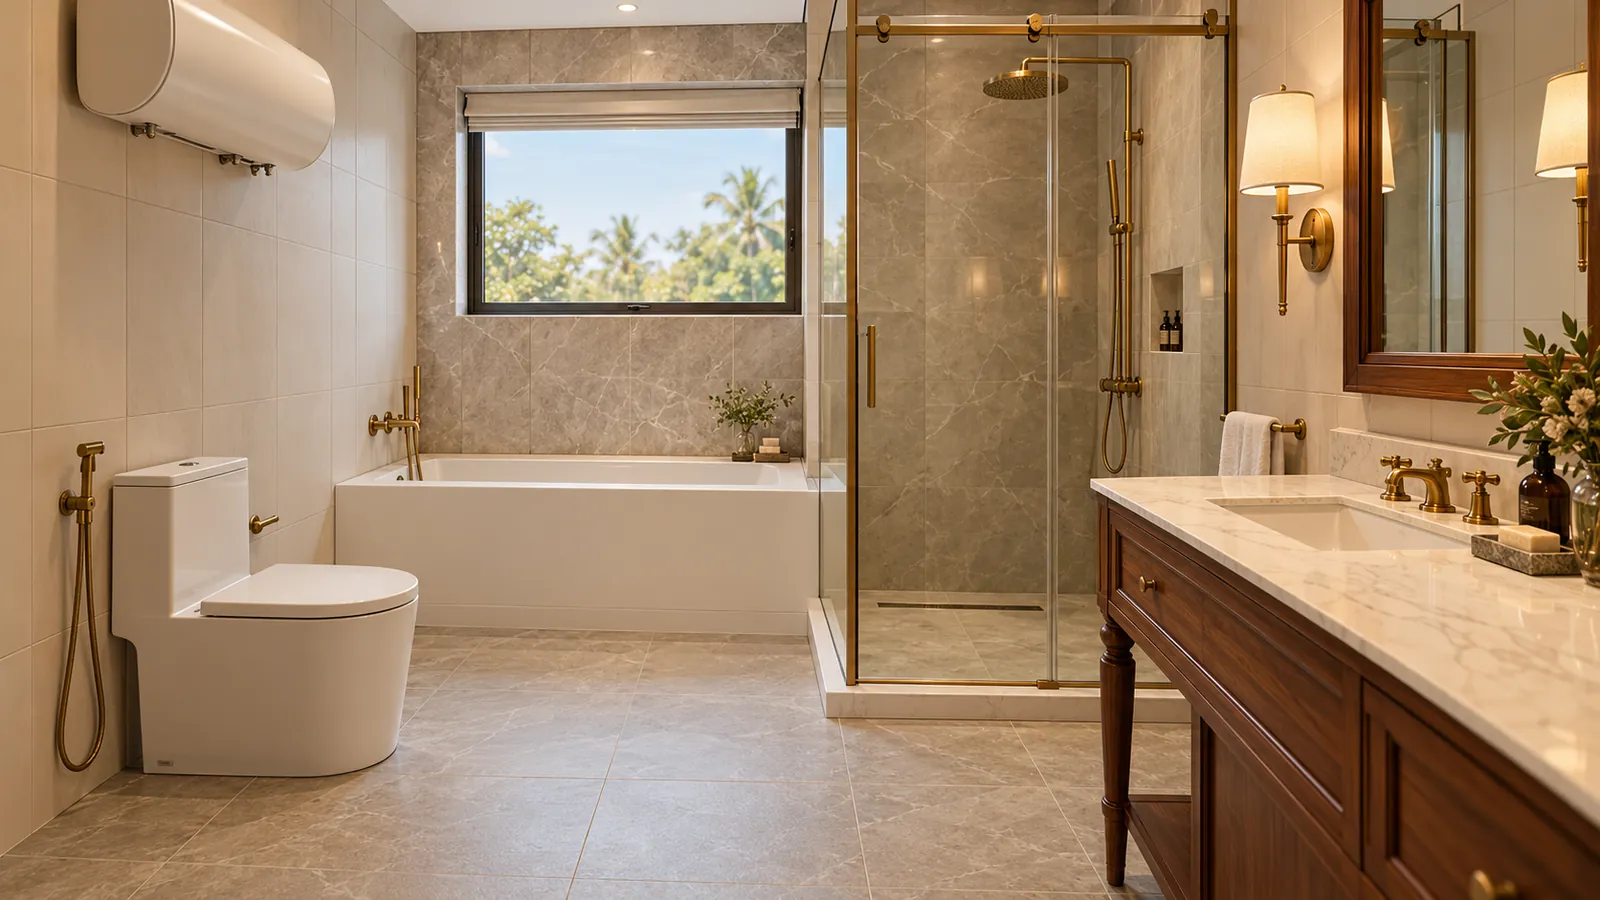
A bathroom rebuilt for four stars. The bathroom gains a bathtub under the window and a separate walk-in shower behind brass-framed tempered glass. The WC moves to the side wall, a 1200 mm walnut vanity takes the opposite wall, and the wet zone is sealed and set lower so the floor stays dry.
What we supply
- Bedroom floor: matt wood-look porcelain planks
- Walls: full-height cream panelling in fire-rated composite
- Ceiling: tray ceiling with crown moulding, warm LED cove and downlights
- Doors: walnut entry fire door with closer, viewer and key-card lock; walnut bathroom door
- Casegoods: walnut wardrobe, sideboard desk, nightstands, luggage rack
- Seating and bed: upholstered king bed and bench, tub armchairs, desk chair, in fire-retardant fabrics
- Lighting: brass sconces and lamps, linen drum pendant with concealed fan
- Bathroom: bathtub, thermostatic shower set, one-piece WC with bidet sprayer, vanity, glass enclosure, tiles
- Textiles: rug, sheer and blackout curtains
All items are specified for 230 V / 50 Hz with BS sockets, and joinery is sealed and treated against damp and termites.
How it will be delivered
| Stage | What happens |
|---|---|
| Design approval | Layout, style and specification signed off by the owner |
| Samples | Fabrics, walnut finish, tiles and fittings approved in Foshan |
| Production | Furniture and finishes made and inspected in Foshan |
| Shipping | Consolidated in one container, shipped to Tema and cleared |
| Site works | About 32 days per room: demolition, services, waterproofing with a 48-hour flood test, ceiling, tiling, panels, joinery, fixtures, handover |
Rooms can run in parallel once all materials are on site.
Planning a hotel renovation?
We design to Ghana Tourism Authority grading, supply finishes and furniture from Foshan, and guide your contractor on site. Send us your floor plan on WhatsApp +233 59 247 0446 or use the project brief form.
Read the design story: How we fit a four-star room into 22 m² in Tamale.
Related: Hotel solutions · Hotel FF&E packages from China · Guest House Renovation in Ghana: Refresh in Phases